

A quieter decision than the market first suggests
On the Highlands–Cashiers plateau, the first conversations about a new home rarely begin with a catalog page. They begin with a ridge, a cove, a lake edge, or a parcel that has been in the family long enough to deserve a careful next chapter. Sapphire Valley, Lake Toxaway, and the higher clubs share that same unhurried seriousness. Across the state line, Lake Keowee and The Cliffs attract owners who want the house to belong to the water and the slope, not to a national floor-plan library.
Those owners, and the architects and general contractors who already serve them, usually discover that the Southern Appalachian market offers three distinct paths—not three brands, but three ways of organizing the work. One path is experiential: a kit or mill tour that lets you walk through models and feel the material. One path is national and content-led: a design-build program that arrives with photography, process diagrams, and a standardized journey. The third path is quieter. It is a scoped estate package with technical concierge support, built around your site, your architect, and your chosen local builder.
This article is a planning companion for that comparison. It is written for Highlands, Cashiers, and Sapphire estate shoppers; for Keowee and Cliffs households weighing a primary or second home; and for the architects and general contractors who will carry the project after the package is chosen. It does not invent performance numbers, awards, or prices. It explains how the paths actually feel to live inside—who owns the envelope, who finishes the house, and how quickly a conversation becomes a public event.
Who this is for
Plateau and lake households
If you are looking at land or a rebuild above Cashiers, Highlands, or Sapphire, you already know the site will govern the house. Elevation, fog, rain, granite, and tree cover are not backdrops; they are design partners. The same is true on Keowee and in The Cliffs, where shoreline setbacks, view corridors, and community architectural review shape what can be built long before a mill tour or a national brochure can answer the real questions.
This guide is for owners who want to understand the market before they commit a weekend to a public tour or a discovery call with a national studio. It is also for households that already have an architect, a trusted local general contractor, or both, and need a clear explanation of what a package provider actually supplies.
Architects and general contractors
Architects on these projects are usually protecting a site-specific idea: a great-room orientation, a roof that reads against the ridge, a glazing wall that does not fight the structure. General contractors are protecting sequence, weather windows, crew familiarity, and a finish standard the owner already trusts. A useful package partner does not replace either relationship. It supplies a scoped log, SIP, or heavy-timber package, shop drawings that the design team can interrogate, and field coordination that respects the builder’s contract with the homeowner.
If you are an architect or GC reading this with a client, the useful question is not “which brand is famous?” It is “which path leaves ownership of the envelope, the openings, and the finish work in the right hands?”
Three market paths estate buyers actually meet
The luxury mountain market tends to present the same three invitations. They can look similar in a search result and feel very different once land, schedule, and local relationships enter the room.
Path A — The kit or mill-tour experience
The experiential path is built around seeing and touching. A mill, a model village, or a scheduled tour lets a household walk through completed rooms, compare species and profiles, and leave with a vivid memory of material. For some buyers, especially those still deciding whether log or timber even belongs on their land, that visit is clarifying. It answers atmosphere before it answers site.
The limitation is not quality of craft. It is where the decision is centered. A tour is, by nature, a shared event. It is paced for visitors. The models are persuasive because they are finished, but they are finished on someone else’s land, under someone else’s roof geometry, with someone else’s window rhythm. The useful question after a mill tour is whether the emotion of the visit can be translated onto a Highlands cove, a Sapphire ridge, or a Keowee shoreline without forcing the site to imitate the show home.
Kit-led paths also tend to place more of the interpretive work on the owner and the eventual builder. The package may be well made. The question is who will adapt it: who restudies the openings, who coordinates the envelope with the glass, and who remains available when the local crew is standing on your slope rather than on a tour-campus pad.
Path B — The national design-build or content-led program
The second path arrives through photography, process narratives, and a national or multi-region design-build story. It is often excellent at helping a household imagine a finished life—morning light, a covered porch, a consistent sequence from first call to furnished rooms. The content is the invitation. The program is the product.
For some owners, especially those without a local architect or builder already in mind, that guided journey reduces uncertainty. The tradeoff is ownership. A national design-build path typically wants more of the process inside one organization: programming, design direction, and construction management as a bundled experience. That can be reassuring. It can also sit awkwardly next to a Cashiers architect who already knows the plateau, or a Keowee general contractor the family has used for a guest house, a dock, or a renovation.
The qualitative test is simple. If the household wants a single national studio to carry design and build, this path may feel coherent. If the household already has local design and construction relationships—and wants those people to remain accountable—the national program can become a second center of gravity. Estate work in Highlands and The Cliffs usually has room for only one.
Path C — The estate package with technical concierge
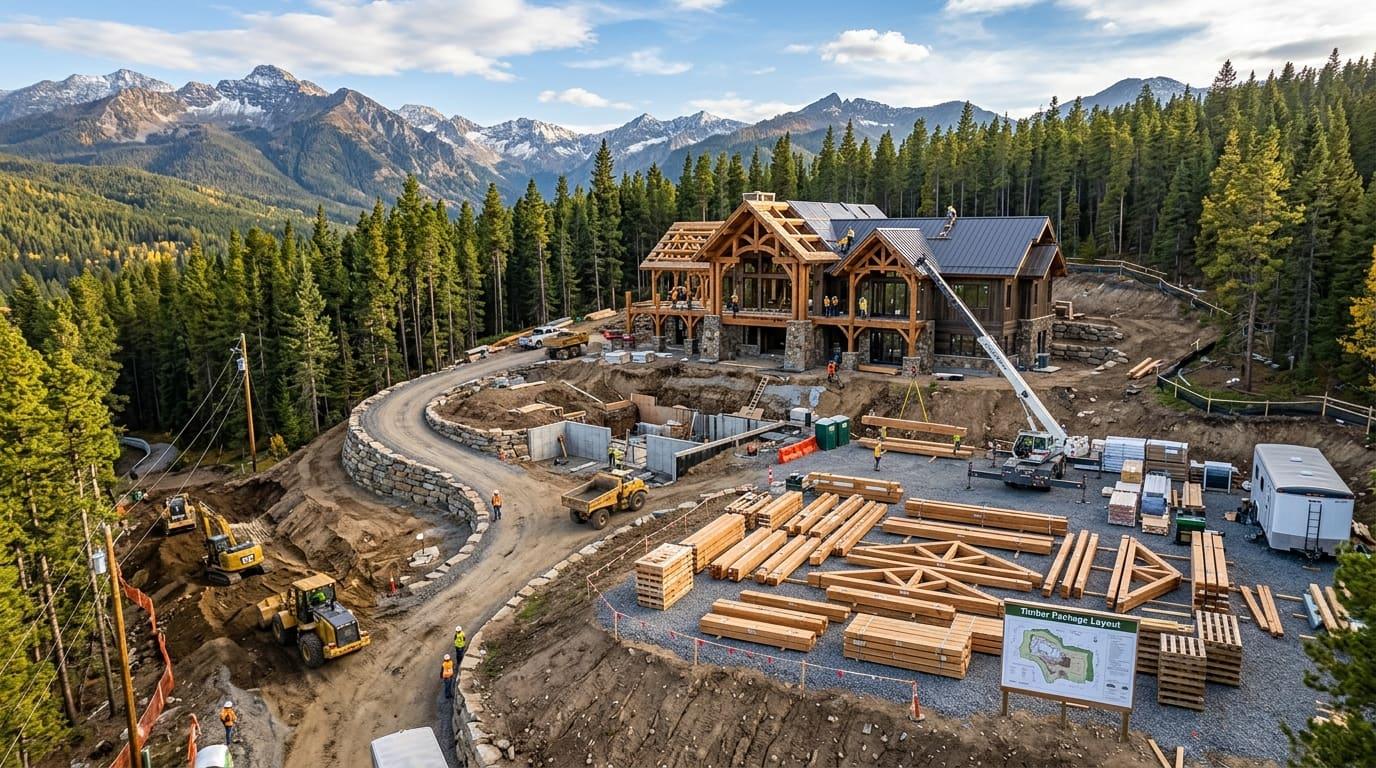
Golden Ridge works the third path. We are not a public mill campus and not a national design-build firm. We are a package provider and technical concierge. The household, the architect, and the chosen local general contractor remain the project’s public face. Golden Ridge supplies a scoped luxury log, SIP, or heavy-timber package; shop drawings and structural documentation; opening and envelope coordination, including Apex Euro Windows when glazing is part of the package; and field coordination so the builder is not left to interpret the package alone.
Consultations are appointment-only. There is no weekend event, no walk-up model village, and no expectation that a serious plateau or lake project should be decided in a public queue. We meet at the property, at our Hendersonville office, or by video, and the conversation is shaped around the parcel you actually own.
This path is slower at the front and more precise later. It assumes the owner wants a house that is specific to a Highlands, Cashiers, Sapphire, Keowee, or Cliffs site, and that the homeowner’s general contractor will finish the residence—foundations, mechanicals, interiors, and the last layer of craft that makes a package into a home.
How serious buyers compare the three paths
The useful comparison is qualitative. Envelope performance, wind, and airtightness should be studied on the actual drawings, the actual glass, and the actual site—not as borrowed headlines. What can be compared honestly, before those studies exist, is how each path treats five decisions every plateau and lake project will face.
Site specificity
A kit or mill-tour path starts from a model that already exists. A national design-build path starts from a program that can be adapted. An estate-package path starts from the land and the design team already attached to it. On the plateau, that difference shows up in roof drainage, overhangs, access, and whether the great room faces the view or the weather. On Keowee and in The Cliffs, it shows up in how the house meets the water, the golf edge, or the architectural review board.
Ask who will redraw the house when the survey, the geotechnical note, or the tree-save plan changes the story. If the answer is “the model can be flipped,” you are still on a catalog path. If the answer is “your architect and the package engineer will restudy the structure together,” you are closer to an estate package.
Who owns the envelope and the openings
Luxury mountain houses fail or endure at the openings. The wall system and the glass have to be designed as one conversation: header heights, sill pans, attachment, continuity of the weather barrier, and how a lift-and-slide or a tall fixed unit lands in log, SIP, or timber. On a kit-tour path, openings are often resolved after the emotional decision. On a national design-build path, they may be resolved inside one studio’s standard details. On the concierge package path, Golden Ridge coordinates the structural package and the opening schedule with the architect so the builder receives a coherent set of shop drawings rather than a pile of separate decisions.
We do not publish borrowed ratings here. The right glass, the right seal, and the right structural support are project-specific. What you can decide early is who is accountable for making those pieces speak to each other.
The local general contractor relationship
Many Highlands and Cashiers households already have a builder they trust—or an architect who has two or three names they will stand behind. Keowee and Cliffs projects are the same. A kit-tour path may introduce a builder later, or leave the owner to find one. A national design-build path may bring its own construction management. Golden Ridge does not take the general contract. Your GC remains your GC. We supply the package, the drawings, and the field coordination; the homeowner remains responsible for vetting, contracting, and paying the independent builder who will finish the house.
If keeping a local relationship intact is a priority, the concierge package path is the one designed around that fact. If you do not yet have a builder, we can introduce independent regional contractors familiar with our systems. Those introductions are not a warranty and not a substitution for your own due diligence.
Pace: appointment versus public event
A mill tour is a public or semi-public event. It has a calendar, a campus, and a rhythm meant for many visitors. A national design-build path often has a marketed discovery sequence. Golden Ridge works by appointment. That is not a luxury gesture for its own sake. It is a way to keep the first technical conversation private, site-specific, and long enough to be useful.
Owners who enjoy walking a model village should take that tour if it helps them feel the material. The decision about who will engineer the package for their land can wait until after the emotion of the visit has settled. Appointment-only planning is for the moment when the conversation needs drawings, not a crowd.
Glazing strategy
Highlands and Cashiers houses live in rain, fog, and sudden temperature drops. Keowee and Cliffs houses live in reflected light, humidity, and long glass walls aimed at water. In both settings, the glazing strategy is not a catalog upgrade. It is a structural and sequencing decision: which walls are glass, who engineers the openings, when the units arrive relative to the shell, and how the builder protects them on a mountain or lakeside site.
Golden Ridge treats Apex Euro Windows as part of the package conversation rather than a late allowance. A kit-tour path may show beautiful glass in a finished model without transferring that detailing to your slope. A national program may standardize the glass inside its own design-build set. The concierge question is whether your architect can still lead the composition while the package partner coordinates the technical openings.
What Golden Ridge supplies, and what the general contractor finishes
Clarity about roles is the difference between a calm estate project and a house that has three people claiming the same decision. The following is the working RACI we use with owners, architects, and builders. It is a planning map, not a contract form. Your architectural agreement and your construction contract still govern.
Golden Ridge — package and technical concierge
- Responsible for the scoped luxury log, SIP, or heavy-timber structural package that has been specified for the project.
- Responsible for shop drawings, structural documentation, and coordination of openings so the envelope and the glass can be reviewed together.
- Responsible for field coordination and technical support to the crew that is erecting or enclosing the package.
- Consulted on sequencing, delivery logistics, and builder questions that arise from the package itself.
- Not the general contractor, not the on-site employer of trades, and not the party that selects or warrants interior finishes.
Architect — design authorship
- Responsible for the architectural idea, code conversations that belong to design, and the site-specific composition of rooms, roofs, and views.
- Accountable, with the owner, for whether the house belongs on that particular Highlands, Cashiers, Sapphire, Keowee, or Cliffs parcel.
- Consulted on package engineering so structure, joinery or panelization, and glass support the drawings rather than overwrite them.
Homeowner — project authority
- Accountable for choosing the architect and the independent general contractor, and for the due diligence those contracts require.
- Accountable for finish direction, budget decisions that sit outside the package, and the pace of private appointments.
- Informed throughout; never asked to interpret shop drawings alone.
General contractor — site execution and finishes
- Responsible for sitework, access, foundation, weather protection, and the labor that receives and erects the package.
- Responsible for mechanical, electrical, and plumbing systems; interior partitions; and the finish work that turns a shell into a residence.
- Responsible for the jobsite, the subcontractors, and the quality of the work performed under the construction contract.
- Consulted early so delivery, crane or raising needs, and opening protection are planned rather than improvised.
This division is the point of the concierge model. Golden Ridge stays inside the package, the drawings, and the technical conversation. The homeowner’s GC finishes the house. The architect keeps the idea. No one has to pretend a mill tour or a national studio can replace those local relationships.
Geography as market context, not a trophy list
We name places because the work is local, not because a market can be collected. Highlands, Cashiers, and Sapphire ask for cool-season comfort, privacy, and architecture that can live with rain and tree cover. Lake Keowee and The Cliffs ask for glass that can face water and afternoon light without turning the house into a product photograph. Asheville, the Hendersonville base, North Georgia lakes, and the Tennessee mountain edges belong to the same working territory. They are context for how a package should be discussed, not a claim of prizes, rankings, or published prices.
If a path needs awards or a national campaign to feel legitimate, it is asking you to trust a story. If a path can sit quietly with your survey, your architect, and your builder, it is asking you to trust a process. Estate work in this region usually prefers the second.
When you are ready for a private walkthrough
If the kit or mill-tour path helped you fall in love with a material, keep that feeling. If a national design-build story helped you understand sequence, keep that clarity. Then ask whether your Highlands, Cashiers, Sapphire, Keowee, or Cliffs project still needs a scoped estate package, shop drawings, and a technical concierge who will work through your architect and your general contractor rather than around them.
Golden Ridge invitations are appointment-only. We will walk the package—log, SIP, or heavy timber—against your site notes, your drawings if they exist, and the finish responsibilities that remain with your builder. There is no public event and no pressure to treat a first conversation as a tour weekend.
The main switchboard is 833-244-8944. You may also begin in writing through a private inquiry, and we will arrange the walkthrough at the property, in Hendersonville, or by video.
The right path is the one that leaves the land, the envelope, and the local relationships in competent hands. When that is the conversation you want, we will make time for it.